
All five floors and every outer wall are up
Twenty homes that will keep the Mandir self-reliant
On the Mandir’s own land, twenty flats are rising. They will be let, never sold, and their rent will pay for the Mandir’s daily running, upkeep and seva, so it leans less on appeals and can do more for those in need.
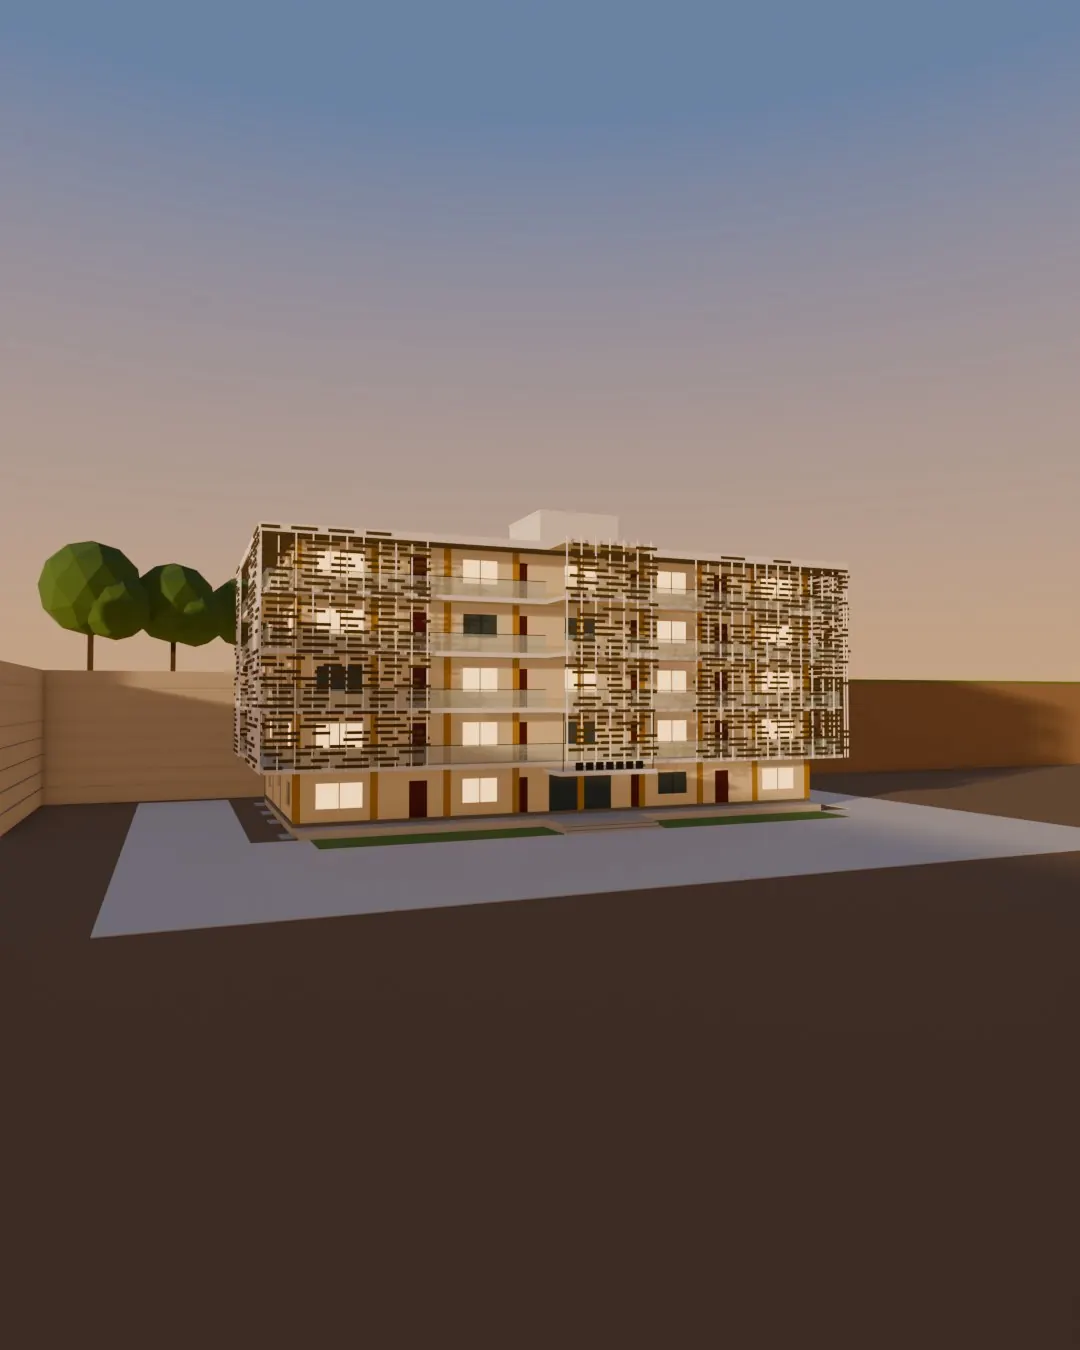
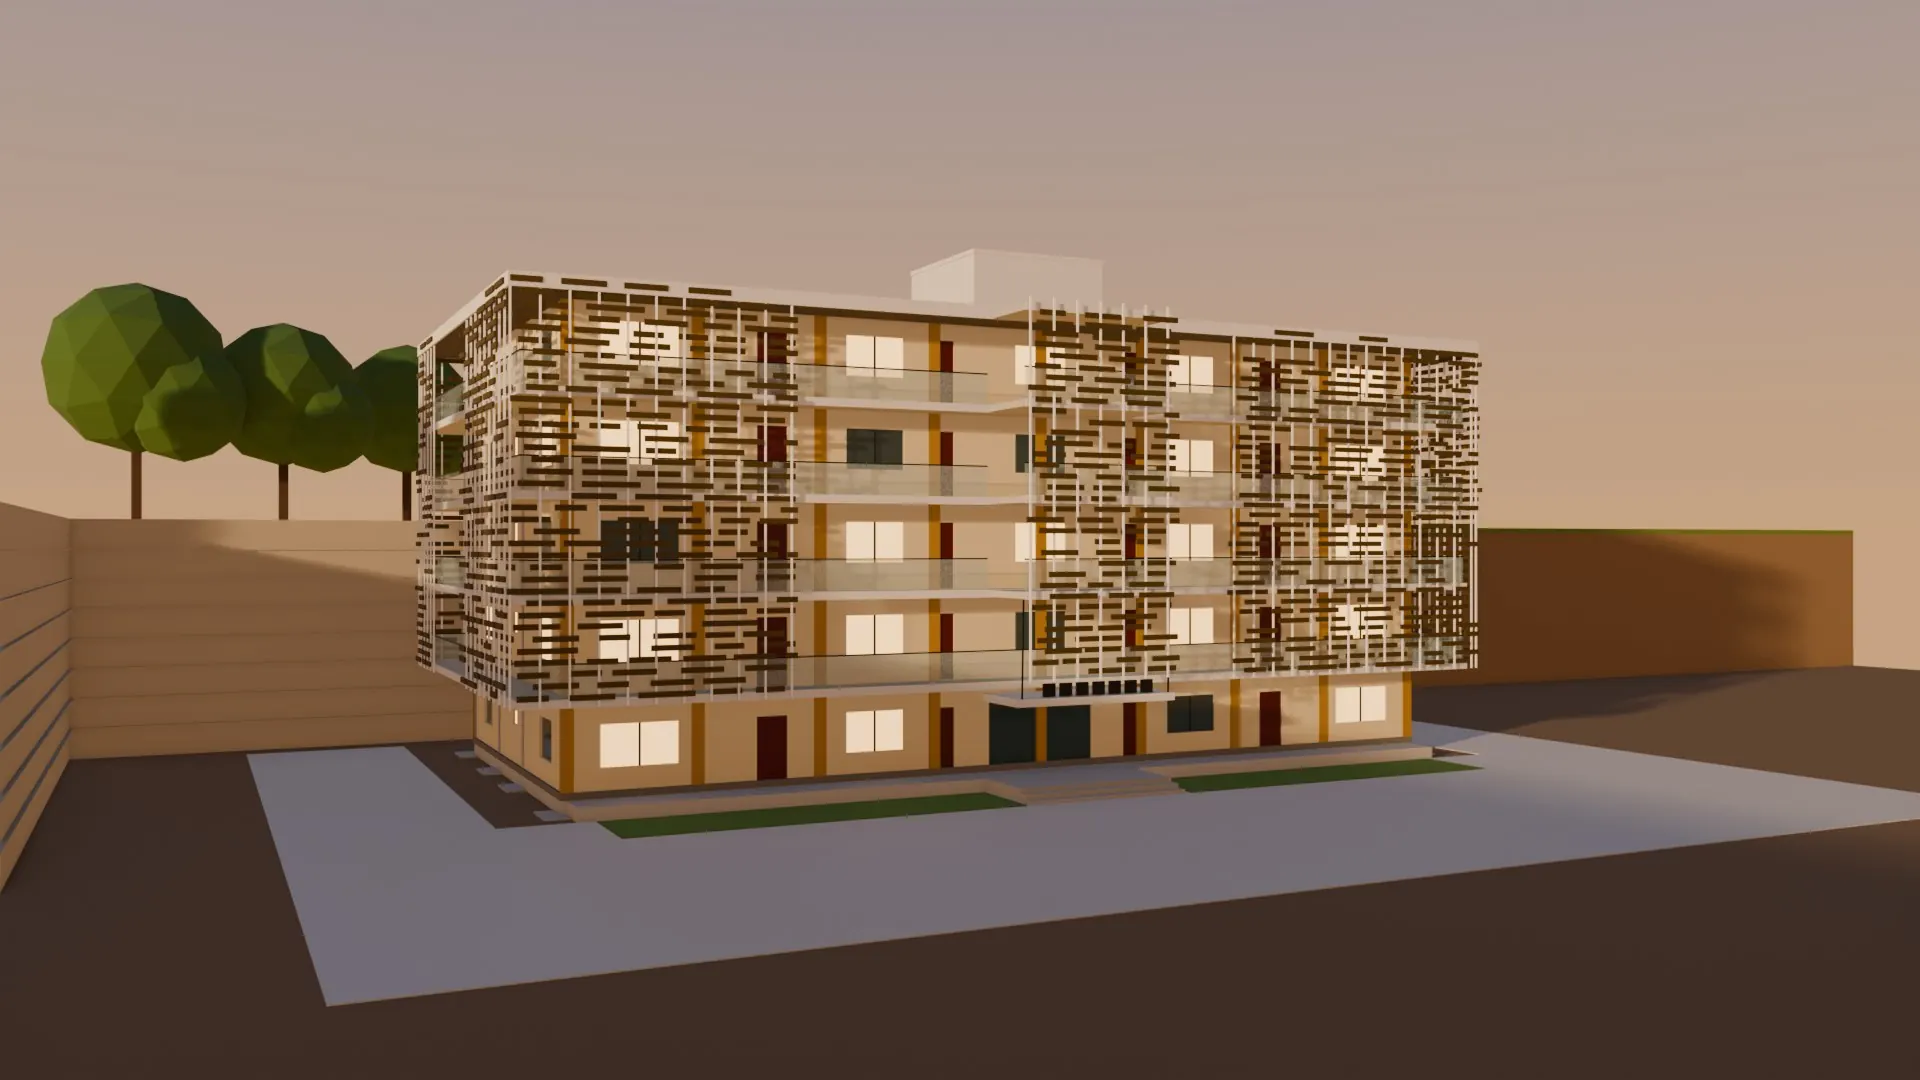
Our 3D model, built from the architect’s drawings, as the finished building will look at golden hour.
- flats, for rent only
- 20flats, for rent only
- floors, with a lift
- 5floors, with a lift
- en-suite bedrooms in every flat
- 2en-suite bedrooms in every flat
- metres, the footprint
- 32 × 15.3metres, the footprint
Executive summary
Executive summary
The 20 Flats Construction Project is an initiative led by the Hindu Union Mwanza to create a sustainable source of income for supporting the operational and maintenance expenses of our temple. This project aims to construct a residential building comprising 20 flats on temple-owned land, with the primary goal of providing long-term financial stability for the temple’s activities, upkeep, and community service programs.
The proposed residential complex will consist of 20 high-quality flats designed to meet modern living standards. Located within the compound of the temple, the flats will provide convenient housing for tenants who wish to reside near the temple, while also generating a steady income through rental or lease arrangements. All the flats will be for rental only, no one will be sold to any person.
Tenants will benefit from the central city location, which offers easy access to businesses, shopping centers, schools, and hospitals. They will enjoy a serene and spiritually uplifting environment, along with access to sports facilities within the complex. Additionally, the temple provides kitchen services, making it convenient for bachelors who won’t need to worry about meal preparation.
Construction
Build it, stage by stage
Construction is progressing well with the grace of God and with the support of all the donors.
Built
Four more floors and the outer walls
All five floors, the roof and every outer wall are up.
Why we are building it
Objectives
- Financial Sustainability
- Generate consistent revenue to cover temple expenses, such as daily operations, maintenance, utilities, and community events.
- Community Engagement
- Strengthen the connection between the temple and the community by providing housing that encourages active participation in temple events and services.
- Social Responsibility
- Offer safe, affordable, and accessible housing to community members and supporters, enhancing the overall welfare of the community.
Benefits
- Sustainable Funding
- Revenue from the residential flats will provide a steady and reliable income stream, reducing reliance on donations and enabling long-term financial planning.
- Community Development
- By creating housing close to the temple, we foster a supportive, engaged community, enhancing participation in cultural, spiritual, and social activities.
- Enhanced Temple Services
- Financial stability allows us to expand and improve temple services, such as educational programs, cultural events, welfare services and support initiatives for those in need.
The 20 Flats Construction Project represents a forward-thinking approach to sustaining our temple’s financial health while also providing value to the community. By investing in this project, we are not only ensuring the temple’s ability to serve future generations but also enriching the lives of those who call our community home.
The design
Walk round it
- Balconies on every floor, 1.5 m deep at the front
- A central balcony over the entrance, 4.1 m deep
- Stair and lift in the middle, under the tower
- The entrance porch, 5.6 m wide, under the WELCOME canopy
Floor by floor
Open any floor
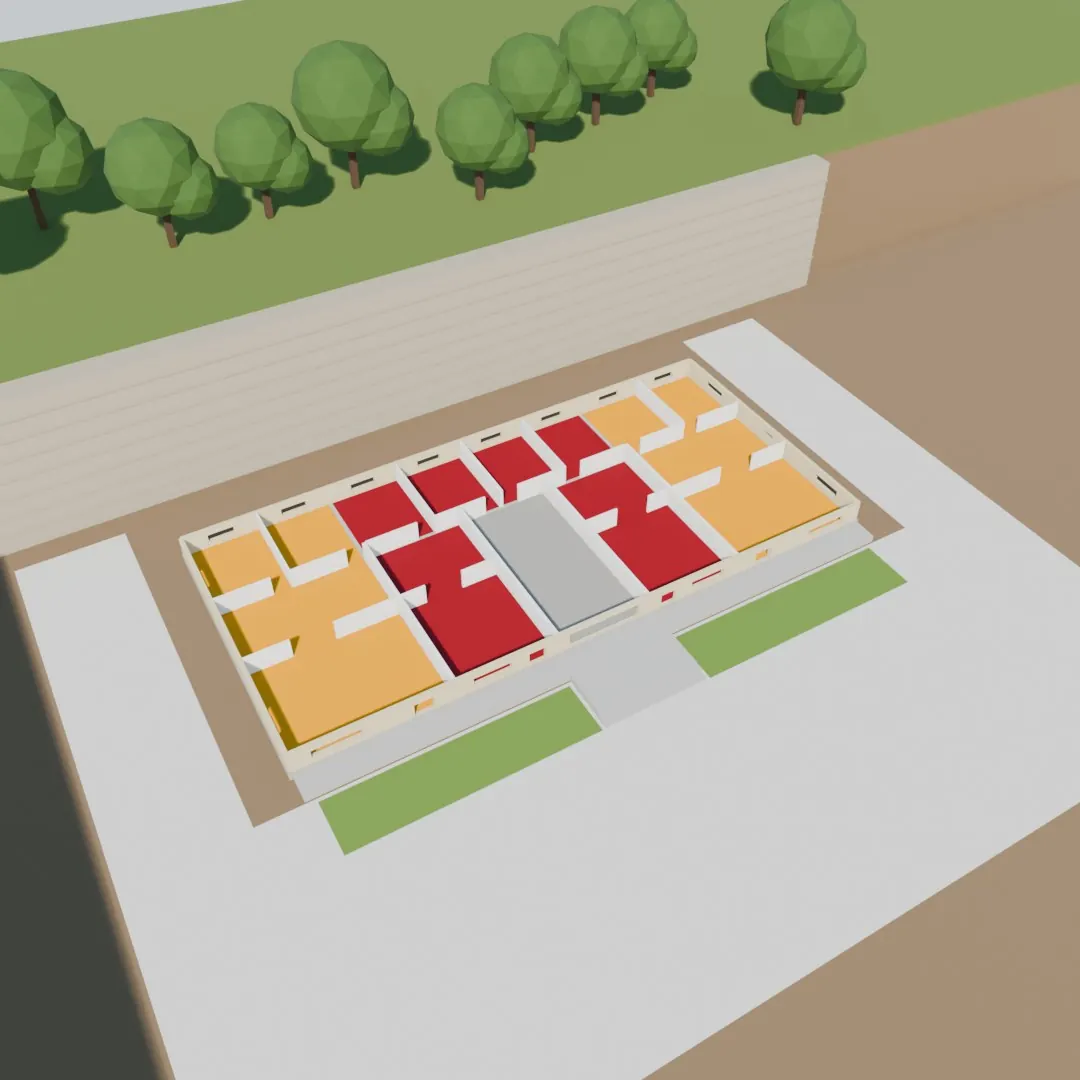
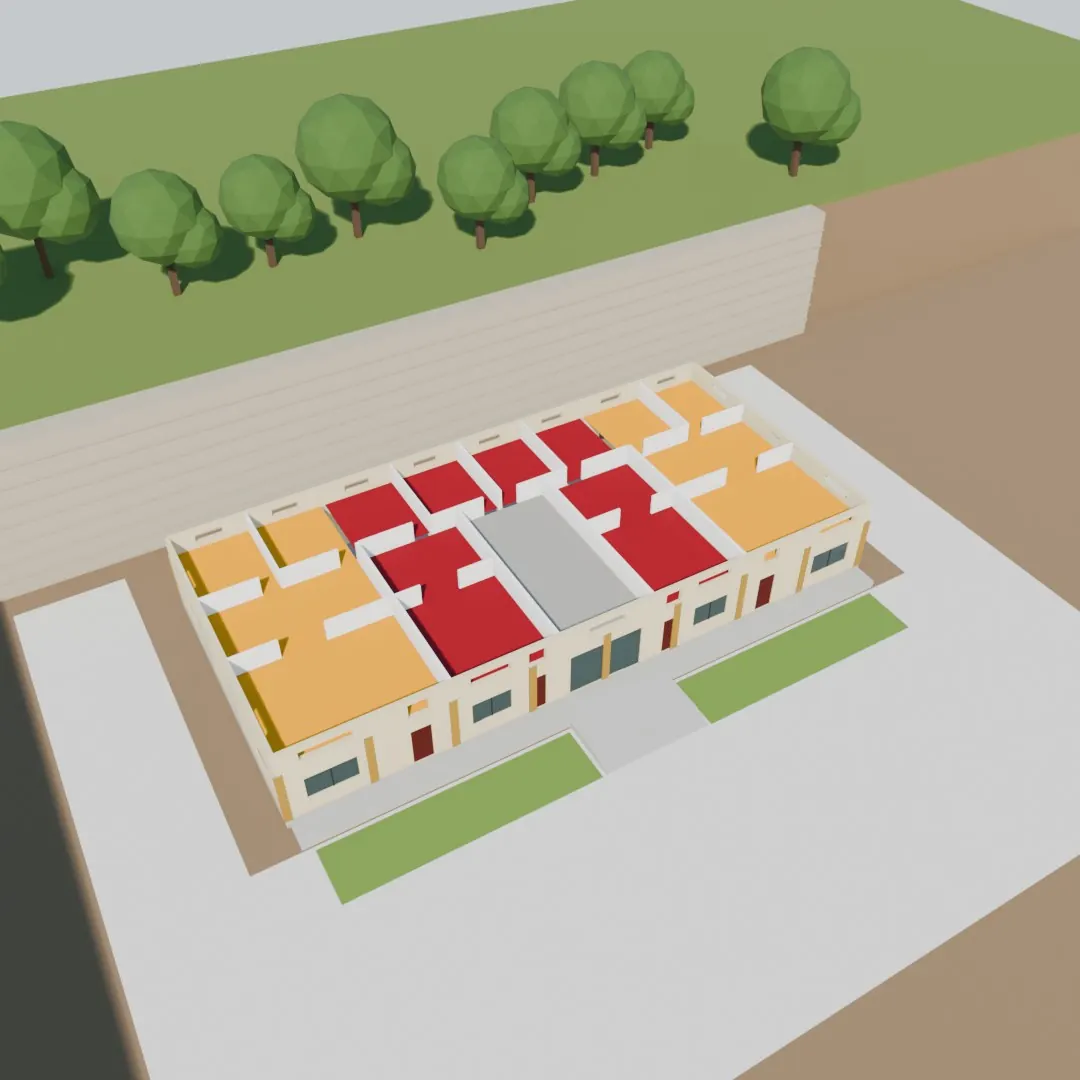
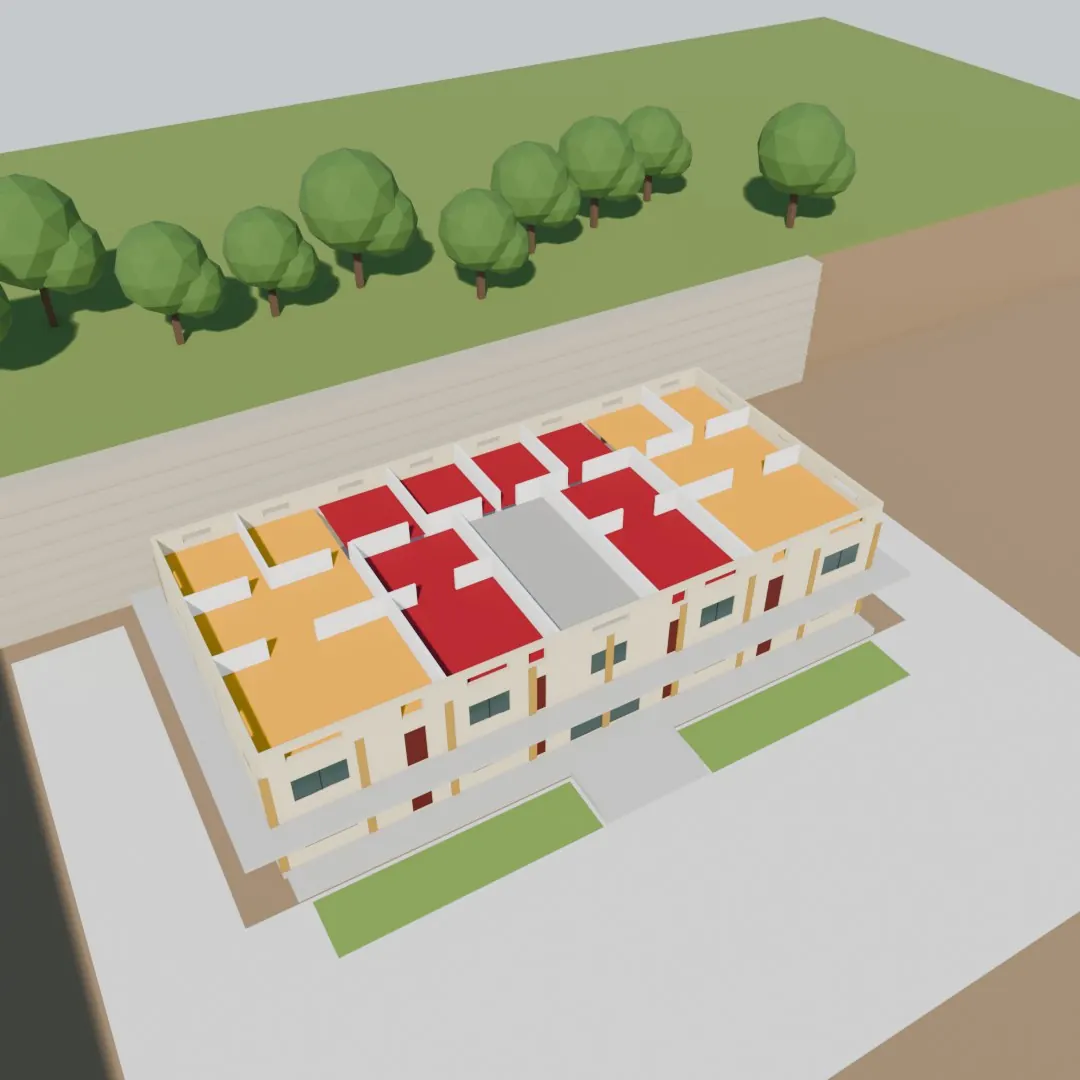
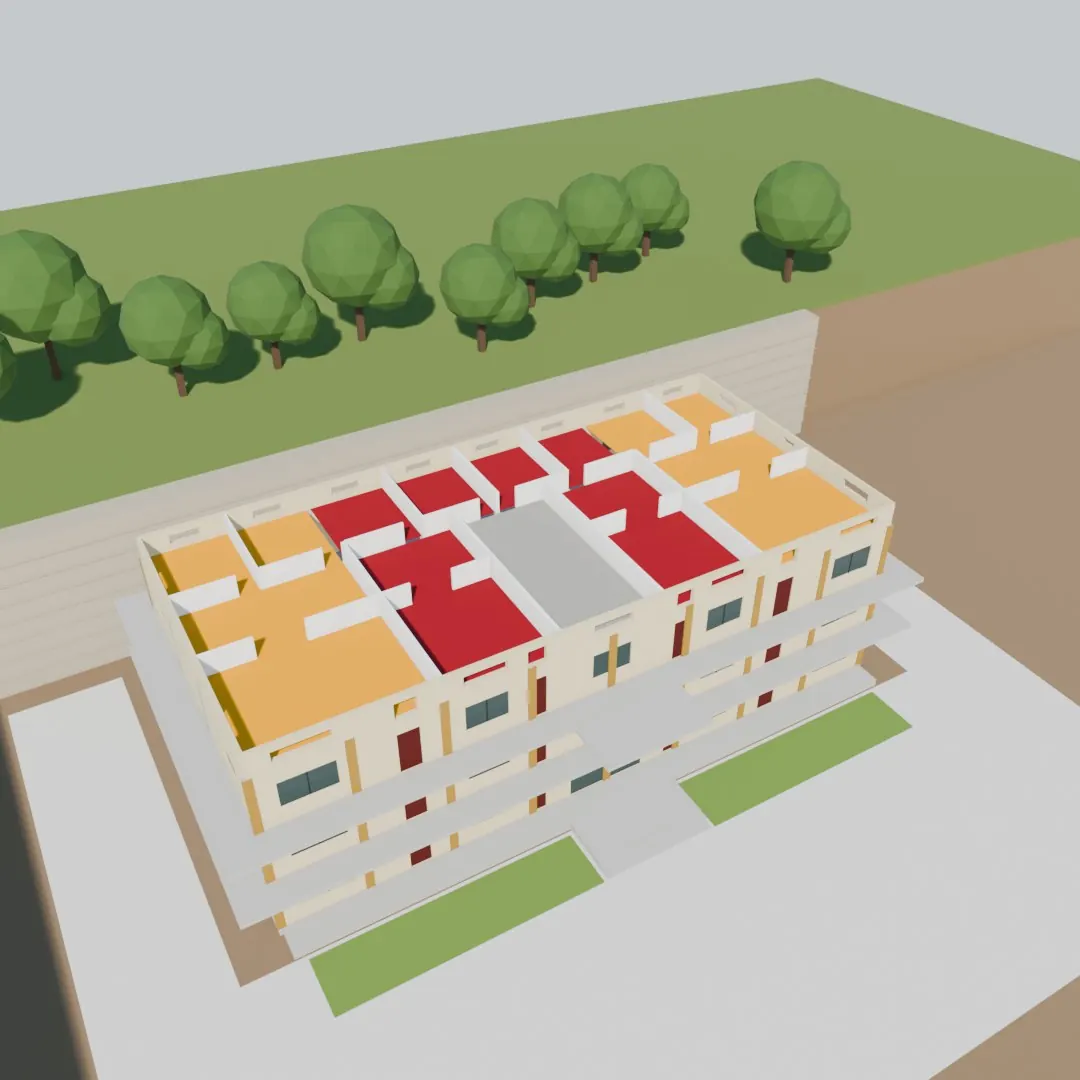
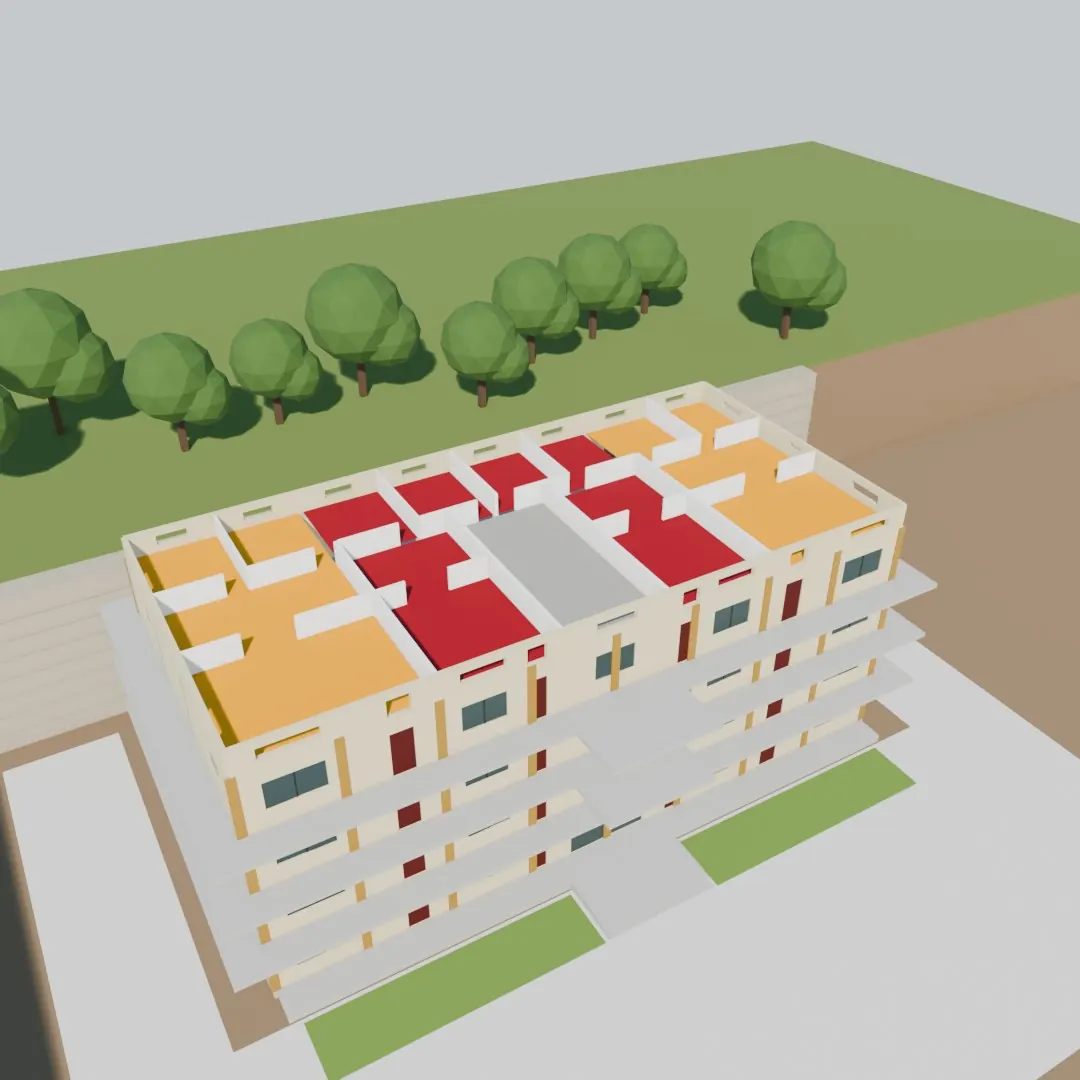 Second floor, cut open
Four flats on every floor
At each end of the building, two on every floor.
173.24m² gross on the second floor, balcony included
| Lounge and dining | 43.12 m² |
|---|---|
| Kitchen | 10.5 m² |
| Bedroom one | 18.68 m² |
| Bedroom two | 18.68 m² |
| Bathrooms, three of about | 4.5 m² each |
| Corridor | 8.68 m² |
Room sizes from the architect’s floor plans.
See inside a corner flatThe walk-through
Through the front door
Up the steps under the canopy, past the lift and stairs, along the terrace and into a flat: the lounge, the dining table, the kitchen and the corridor to the bedrooms. The architect’s animation, 53 seconds.
3 MB · best on Wi-Fi
Inside a home
Choose a room
Stay Safe in the Centre of the Town
Staying in a Divine Environment is a blessing by itself. Get a fully furnished house for your family. Living in the heart of the city is good for your heart.
Architect’s interior renders. Finishes and furniture may differ in the finished flats.
- Two self-contained master bedrooms
- A general washroom
- Open-plan kitchen and living room
- Fully furnished
- Individual electricity and water meters
- Lift, standby generator and water tanks
- Parking, security and a playground
- Meals from the Mandir kitchen, for those who want them
On the plan
Where it stands
The architect’s floor plans
Tap a plan to read it full screen.
As designed
The architect’s renders
From the site, on film
The building, as designed
The architect's walk-through.
Construction update, 9 August 2025
Foundation complete
Brickwork beginning on the ground floor.
Bhoomi Pooja, 10 May 2024
Griha Pravesh and Vastu Shanti pooja.
The foundation, before the pour
Filmed on the day of the Bhoomi Pooja.
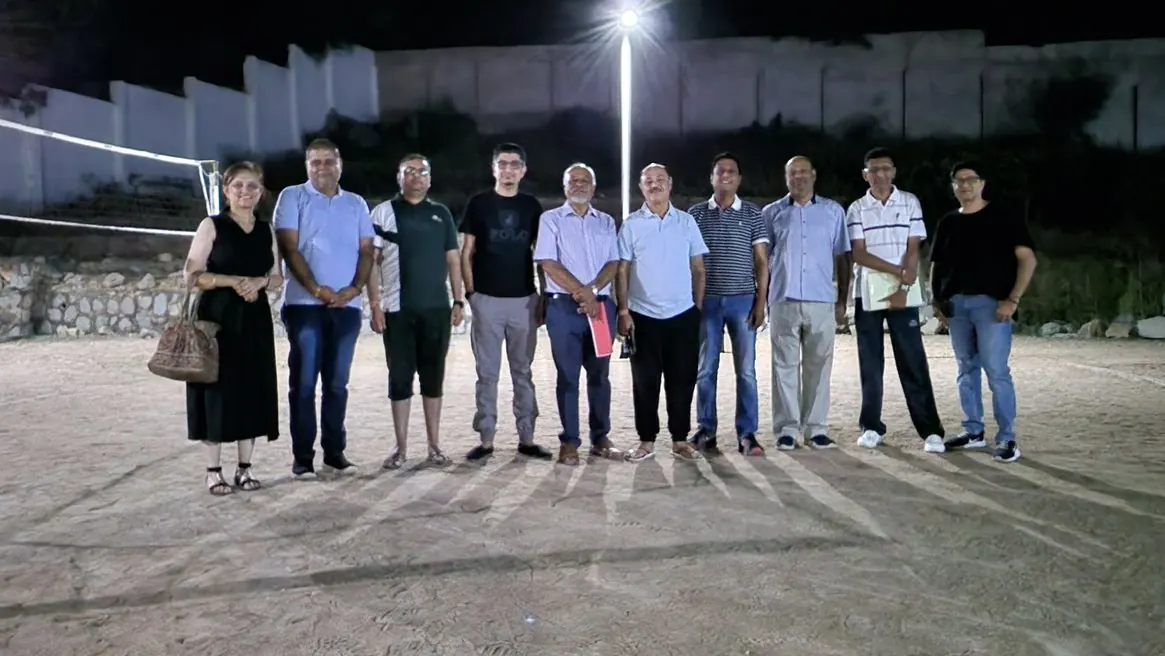
The construction committee
Who is building it
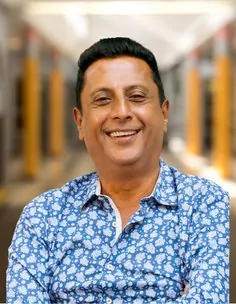
Construction Committee
Manoj Mehta
Manoj is a successful businessman based in Mwanza. He grew up in Mwanza and pursued his studies in India. With expertise in hospitality, tourism, and lake transport, he has become a leader in his field. As the visionary behind this project, he is fully committed to making it a reality.

Construction Committee
Hirnoy Barmeda
Hirnoy has long been passionate about community projects and has played a key role in various initiatives over the years. Born and raised in Mwanza, he later pursued further studies in India. With a background in ICT and media, Hirnoy brings valuable creativity, technological expertise, public relations, and administrative skills to the team.
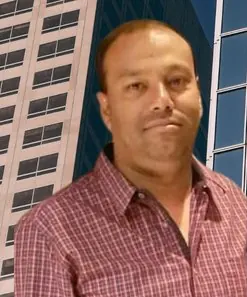
Construction Committee
Chetan Barot
Chetan has added significant value to the project with his expertise in civil construction. He oversees the project’s experts, coordinating closely with engineers, architects, and supervisors to ensure top-quality standards are maintained. Born and raised in Mwanza, Chetan also manages his own consulting and construction company.
Hindu Union Mwanza — Trustees
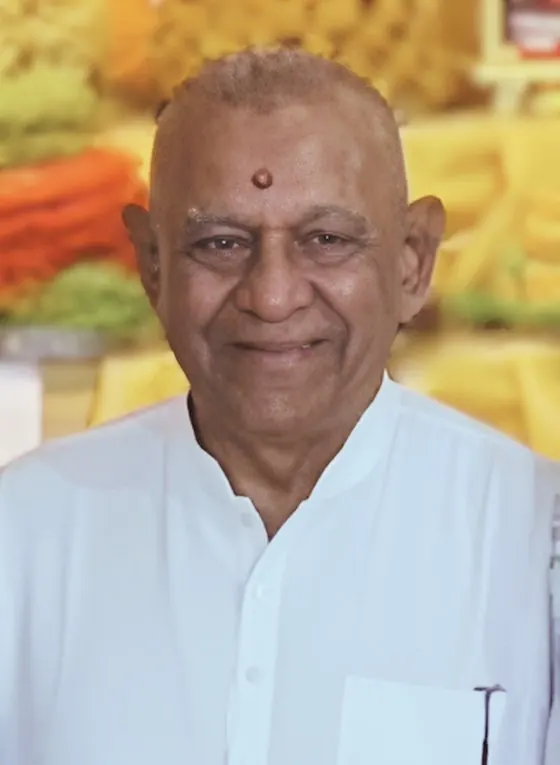
Trustee
Subhashbhai Patel
Subhashbhai Patel is the Chairperson of a prominent nationwide infrastructure development company and Hindu Hospital Mwanza. A distinguished real estate developer and a dedicated advocate for community empowerment, Subhashbhai is committed to driving impactful initiatives. As a trustee, he brings strategic vision and an extensive resource network to his role, focusing on mentorship and advancing infrastructure development. Subhashbhai firmly believes in using business success as a catalyst to build resilient communities and create lasting positive change.
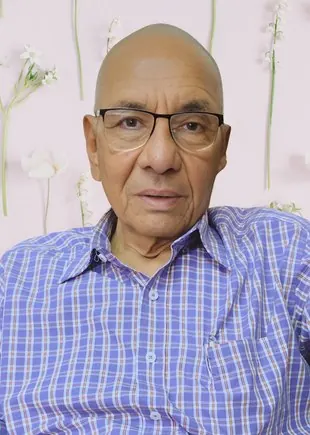
Trustee
Pravinbhai Shah
Pravinbhai Shah is a distinguished businessman and serves as the Chairman and Trustee of the Bochasanwasi Akshar Purushottam Swaminarayan Sanstha (BAPS) in Mwanza. Leveraging his extensive business acumen, Pravinbhai ensures transparent governance and drives the sustainable growth of community initiatives. His visionary leadership fosters a culture of accountability, collaboration, and long-term impact, benefiting both the organization and the broader community.
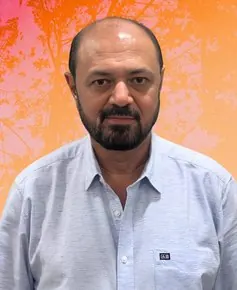
Trustee
Pankajbhai Suchak
Pankajbhai Suchak is an accomplished businessman known for his visionary leadership. As a trustee, Pankajbhai demonstrates a deep commitment to improving the livelihoods of community members. His passion for community development is evident in his creative and impactful programs.
Acknowledgments. This project is made possible through the generous support and encouragement of our Trustees, Hindu Union Mwanza Management Committee and community members, who have contributed their time, resources, and goodwill.
Help finish it
Your support helps us continue our mission of providing secured, cost effective and divine stay in the city center and create community sustainability.
The frame is up. Every gift now goes into the finishes and the screens. Give online with mobile money or a card, or by bank transfer from anywhere in the world. Hindu Union Mwanza is grateful to all the donors who are supporting this project.
DonateInterested in renting?
The flats are for rent only. Write to 20flats@humwanza.or.tz or call the construction committee.
Together for Tomorrow: Building Our Community Strong!